
Syed Shayan Real Estate Archive
Syed Shayan Real Estate Archive
From Real Estate History
5 Historical Event found
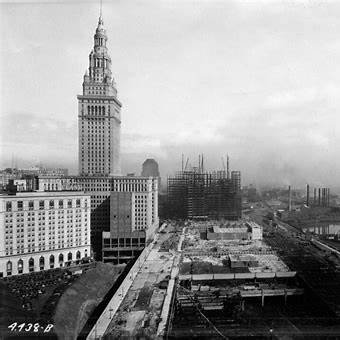
On 18 August 1927, workers marked a major milestone in the construction of Cleveland’s Terminal Tower when a flag was raised above its completed steel frame. Historical material held by Cleveland State University records that the steel skeleton had reached its full height on that date, marking the topping out of what would become one of America’s most recognisable early skyscrapers. The tower ultimately rose 52 storeys and 708 feet above Cleveland’s Public Square. But its importance to real estate history goes far beyond height. Terminal Tower formed the centrepiece of the much larger Cleveland Union Terminal development: an ambitious project that combined railway infrastructure, offices, shops, hospitality and urban transport in the heart of downtown Cleveland. The project was driven by brothers Oris P. and Mantis J. Van Sweringen, who were both real estate developers and railroad entrepreneurs. Their original interest was closely connected with their suburban development at Shaker Heights. They wanted better transport links between the suburb and downtown Cleveland, but their plans eventually expanded into a much larger urban and commercial development centred on Public Square. That link between property development and transport is what makes the project particularly relevant to modern real estate. The Van Sweringens understood that better transport could increase the accessibility and attractiveness of land and property. Instead of treating the railway station as a stand-alone transport facility, they integrated it with commercial property and urban development. In modern terminology, the idea closely resembles what is now described as transit-oriented development: concentrating offices, shops, services and other real estate around major transport connections. The physical scale of the Cleveland Union Terminal project was extraordinary. The Encyclopedia of Cleveland History records that its engineering involved foundations reaching approximately 250 feet below ground, the demolition of more than 1,000 buildings, and the construction of bridges and viaducts required for new railway approaches. The Terminal Tower itself became the visual symbol of this redevelopment. At 708 feet, it was the tallest building in the world outside New York City when completed and remained the tallest skyscraper outside New York until 1953. Yet the wider property development was arguably even more significant. When the Union Terminal formally opened in 1930, passengers could find shops and services inside the complex, while a department store and hotel were also connected with the development. Cleveland Historical describes the project as a multi-use “city within a city” concept that even preceded New York’s Rockefeller Center. The project also changed the geography of downtown Cleveland. Plans had previously focused much of the city’s civic development closer to the lakefront. The decision to locate the terminal at Public Square helped shift development pressure and commercial importance back towards the existing downtown centre. For real estate history, that is an important lesson. A major railway station, metro line, motorway or airport does not simply move people. It can change which land becomes commercially valuable, where offices and shops are built and where developers choose to invest. Terminal Tower demonstrated this principle nearly a century ago. The project connected a major transport investment with large-scale commercial real estate and became a defining part of Cleveland’s skyline and downtown identity. On 18 August 1927, the flag raised above Terminal Tower therefore marked more than the completion of a skyscraper’s steel frame. It symbolised an early form of transport-led urban development in which infrastructure and real estate were planned as parts of the same investment strategy.
Read More >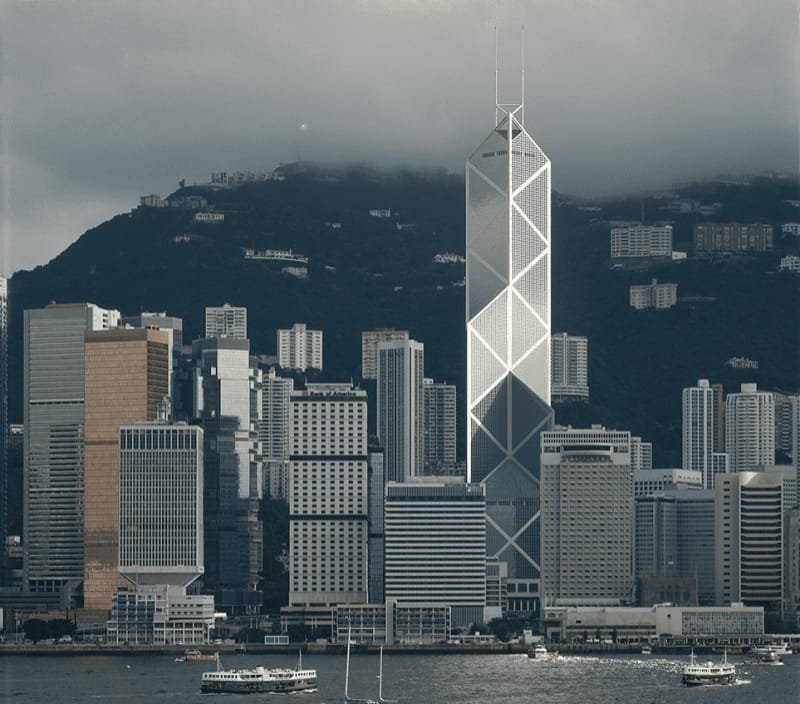
Hong Kong’s landmark Bank of China Tower reached a major construction milestone on August 8, 1988, when its topping-out ceremony was held, marking an important stage in the development of a skyscraper that would later transform the city’s skyline. The date, written as 8/8/88, was deliberately chosen because the number eight is traditionally associated with prosperity, success and good fortune in Chinese culture. Located in Hong Kong’s Central business district, the Bank of China Tower was designed by internationally renowned architect I. M. Pei. Its distinctive geometric form, triangular sections and exposed diagonal structural framework made it markedly different from conventional office towers of the period. Following its completion in 1990, the building rose approximately 315 metres to its main roof and around 367 metres including its masts. It became the tallest building in Hong Kong and Asia at the time. The development also reflected the rapid growth of Hong Kong’s commercial real estate market. Limited urban land, high property values and the concentration of financial institutions in the Central business district encouraged increasingly vertical and technologically advanced office development. The Bank of China Tower subsequently became one of Hong Kong’s most recognisable landmarks and remains a prominent example of the relationship between architecture, engineering and commercial real estate in shaping the identity of a global financial centre.
Read More >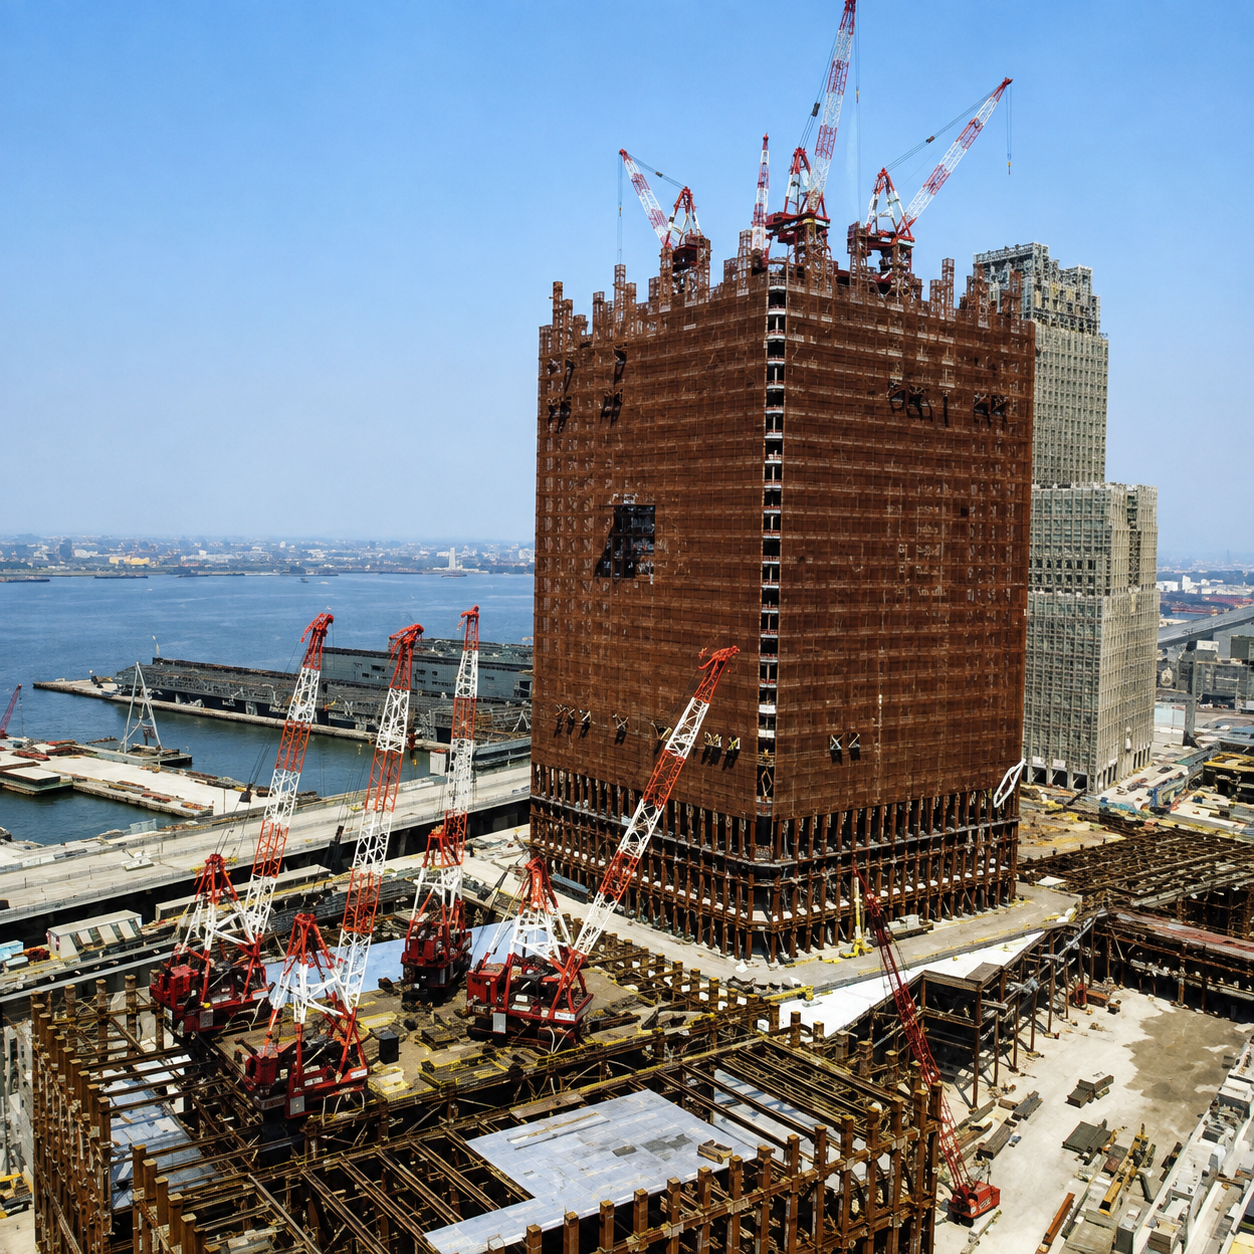
A formal groundbreaking ceremony in Lower Manhattan marked the beginning of the original World Trade Center, one of the most ambitious commercial real estate and urban redevelopment projects of the twentieth century. The Port Authority of New York and New Jersey records 4 August as the official groundbreaking date, while the National September 11 Memorial & Museum notes that construction activity began the following day. Together, these dates mark the launch of a development that would dramatically alter New York’s skyline, business geography and approach to high-density commercial construction. The project occupied a 16-acre site near the Hudson River in an area previously known as Radio Row, a district filled with electronics shops and small businesses. The redevelopment required land assembly, demolition and the creation of a large urban superblock. It became an important example of how major urban projects could generate economic opportunity while simultaneously raising questions about displacement, compulsory acquisition and the loss of established neighbourhoods. Architect Minoru Yamasaki, working with Emery Roth & Sons, designed the complex around two 110-storey towers. When completed, the Twin Towers provided nearly 10 million square feet of office space and became home to banks, trading companies, public agencies and international businesses. For a brief period, they were also the tallest buildings in the world, turning the development into a powerful symbol of modern commerce and engineering ambition. Building on landfill beside the Hudson created exceptional technical challenges. Foundations had to reach bedrock about 70 feet below street level. Engineers used the slurry wall method on an unprecedented scale in the United States, creating an underground barrier that held back groundwater while excavation continued. More than one million cubic yards of soil and rock were removed, with much of the material later used to help create Battery Park City. The North Tower was completed in December 1970 and the South Tower in July 1971, while the complex was formally dedicated in April 1973. Although the original buildings were destroyed on 11 September 2001, the 4 August 1966 groundbreaking remains a major date in real estate history. It represents the enormous possibilities of coordinated planning, finance and engineering, while reminding cities that megaprojects must be judged by their social as well as economic impact.
Read More >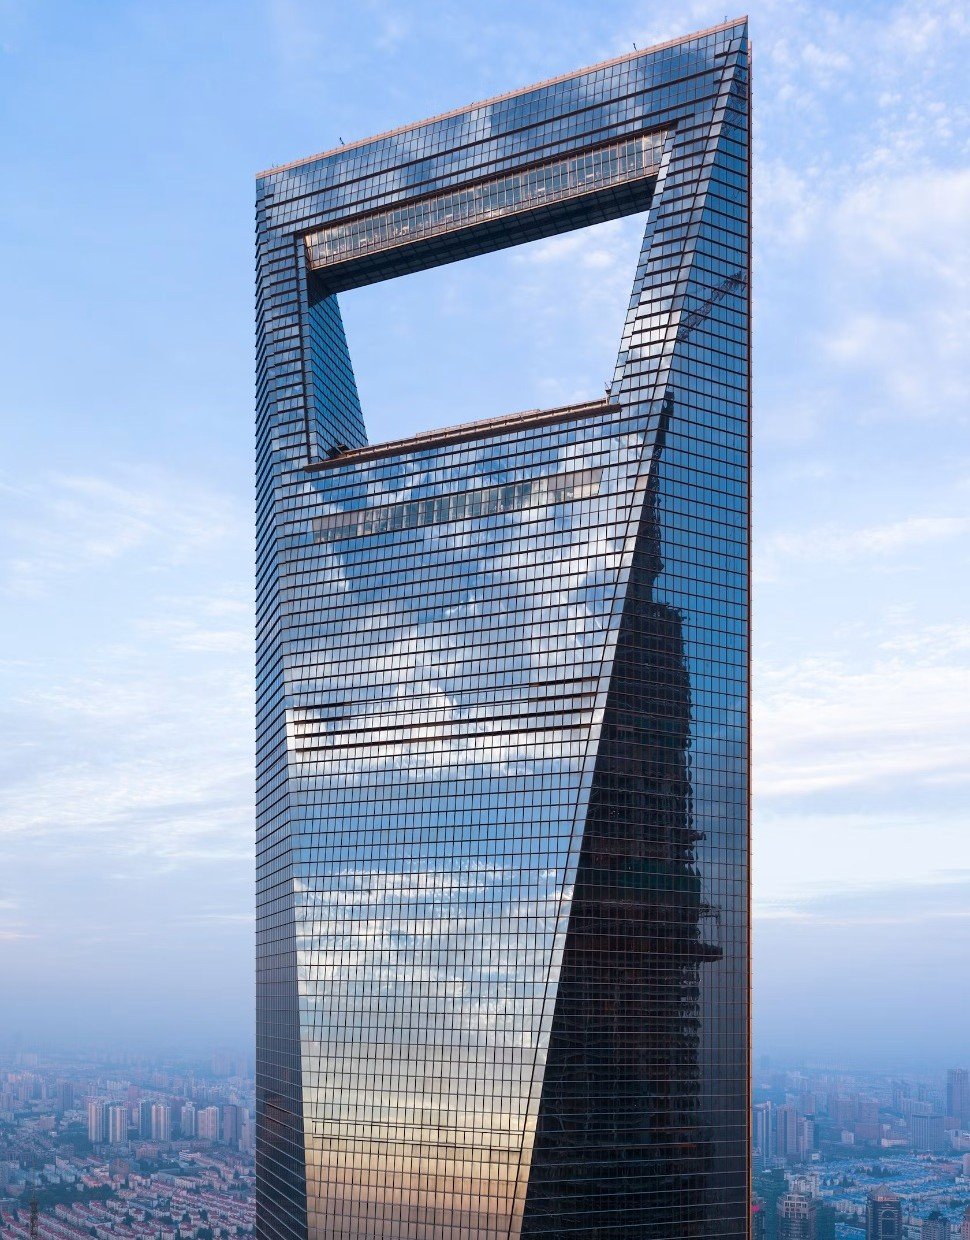
The 492 metre tower became a defining symbol of Pudong’s transformation into an international business and commercial property district Construction of the Shanghai World Financial Center was completed in Pudong, Shanghai, marking a major moment in Asian real estate and skyscraper history. The 101 storey mixed use tower rises 492 metres and combines premium offices, retail space, conference facilities, a luxury hotel and observation areas within one vertical development. Developed by Japan’s Mori Building Company and designed by Kohn Pedersen Fox, the project was conceived as a global business centre capable of attracting multinational companies to Shanghai’s rapidly developing financial district. Its distinctive trapezoidal opening near the summit later earned it the popular nickname “the bottle opener.” The project’s journey reflected both the risks and resilience associated with large scale property development. Construction began in 1997 but was suspended after the Asian financial crisis weakened regional investment conditions. Work resumed in 2003 after the design and proposed height were revised. The structure reached its full height in September 2007, while façade, lift and interior installation continued into the following year. Completion on 17 July 2008 therefore represented the revival of a project that had remained uncertain for several years. At the time of completion, the tower stood among the tallest buildings in the world and became the tallest completed skyscraper in mainland China. It officially opened on 28 August 2008, with its observation facilities opening shortly afterwards. The development demonstrated how one landmark property could transform the identity, investment appeal and commercial value of an emerging business district. Together with Jin Mao Tower and the later Shanghai Tower, it helped establish Lujiazui as one of the world’s most recognisable clusters of supertall real estate and strengthened international investor confidence in Shanghai. The Council on Tall Buildings and Urban Habitat named it the Best Tall Building Worldwide for 2008, recognising its architectural form, engineering achievements and contribution to high rise urban development.
Read More >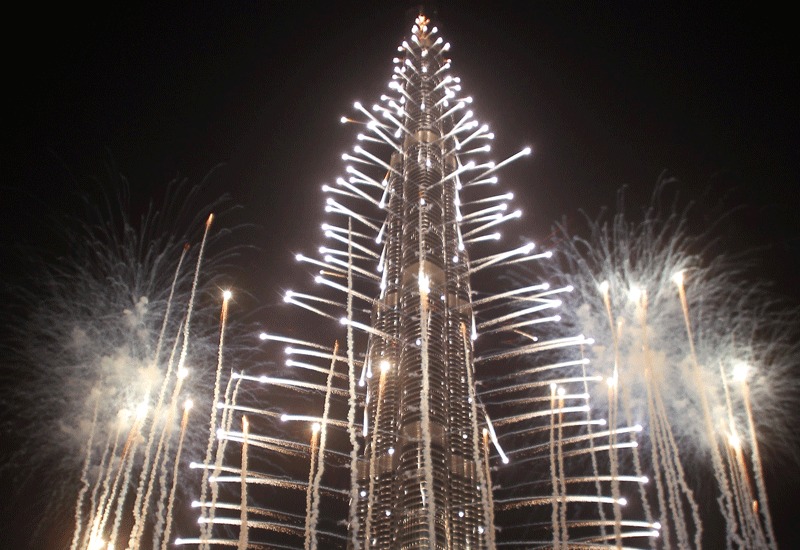
The structure known globally today as Burj Khalifa was originally conceived and launched under the name Burj Dubai. An important and deliberate aspect of its history is that the inauguration was scheduled for 4 January 2010 to coincide with the anniversary of Sheikh Mohammed bin Rashid Al Maktoum’s accession as Ruler of Dubai. On 4 January 2006, Sheikh Mohammed bin Rashid Al Maktoum formally assumed power, marking the beginning of a new phase in the leadership of the Maktoum family. At the official opening ceremony, a significant decision was announced when Sheikh Mohammed bin Rashid Al Maktoum declared that the building would be named Burj Khalifa in honour of Sheikh Khalifa bin Zayed Al Nahyan, who was then President of the United Arab Emirates. This gesture symbolised respect for national leadership and reflected the federal unity and political cohesion of the United Arab Emirates. Consequently, 4 January holds lasting importance in the history of the UAE, as the day on which Burj Khalifa was opened to the general public. The project was conceived as an off plan luxury real estate development, a model that fundamentally transformed Dubai’s real estate profile and reshaped perceptions of property investment across the Gulf region. Off plan luxury real estate refers to high quality residential or commercial developments offered for sale prior to completion. Purchasers commit on the basis of architectural plans and design concepts rather than a finished structure. Such investments are typically made through staged payments, with expectations of long term value appreciation. With the launch of this project, Dubai established itself as a credible and forward looking urban real estate market for international investors. [img:Images/2-jan-2-otd.jpeg | desc:] Construction of Burj Khalifa formally commenced on 6 January 2004. The concept was developed by Dubai based developer Emaar Properties, while the architectural design was produced by Adrian Smith through the firm Skidmore Owings and Merrill. The project was completed over a period of approximately six years, reaching completion on 4 January 2010, after roughly 2190 days of construction. Its greatest significance lies in redefining urban development by shifting global attention from horizontal expansion to vertical urban growth, positioning Dubai prominently on the international map of investment, tourism and luxury living. The building comprises 163 usable floors, including approximately 304 rooms and suites within the Armani Hotel, nearly 900 luxury residential apartments, multiple commercial and office floors, and the world’s highest public observation deck. Burj Khalifa thus stands as a comprehensive symbol of twenty first century urban planning, engineering excellence and real estate vision. An observation deck is a designated, elevated and commercially managed area of a building that is open to the public, allowing visitors to view the city, surrounding landscape and horizon from a height in a secure and organised manner. Today, Burj Khalifa is not only the tallest building in the world but also a tangible expression of Dubai’s economic confidence and global real estate ambition. Since its completion in 2010, it has retained its status as the world’s tallest structure and is widely regarded as a landmark of modern engineering, urban planning and integrated investment strategy. According to current market data for 2026, a mid sized residential apartment typically consists of a one bedroom unit with an area ranging from approximately 800 to 1100 square feet, priced generally between 700000 and 1100000 US dollars, equivalent to approximately 200 million to 310 million Pakistani rupees. The smallest residential units are studio apartments, with areas ranging from approximately 540 to 600 square feet. Within the same building, commercial office properties typically begin at sizes of approximately 1000 to 1500 square feet, considered mid sized office units. Such offices are currently valued between approximately 4 million and 6 million US dollars, equivalent to around 1.12 billion to 1.68 billion Pakistani rupees.
Read More >