
Syed Shayan Real Estate Archive
Syed Shayan Real Estate Archive
From Real Estate History
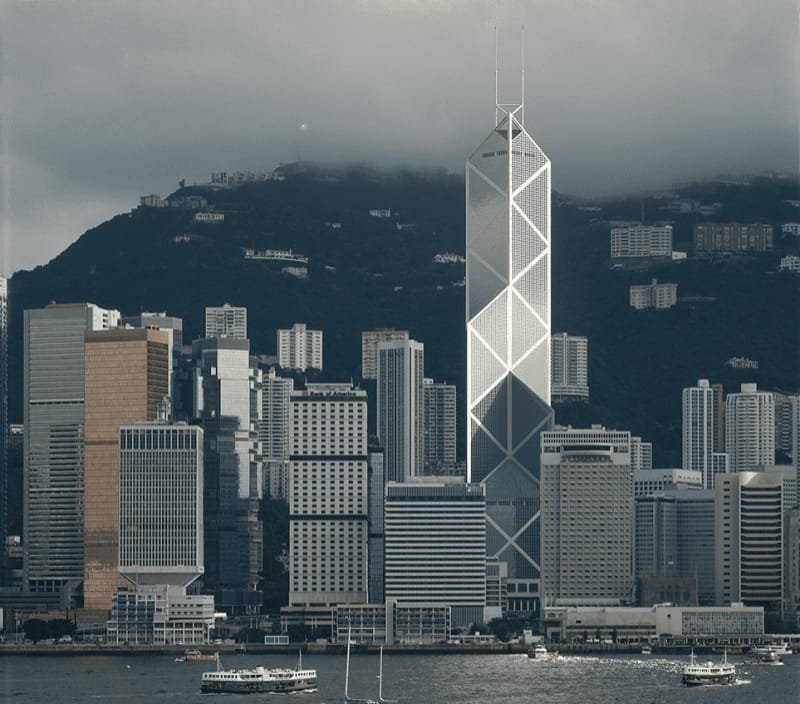
Hong Kong’s landmark Bank of China Tower reached a major construction milestone on August 8, 1988, when its topping-out ceremony was held, marking an important stage in the development of a skyscraper that would later transform the city’s skyline.
The date, written as 8/8/88, was deliberately chosen because the number eight is traditionally associated with prosperity, success and good fortune in Chinese culture.
Located in Hong Kong’s Central business district, the Bank of China Tower was designed by internationally renowned architect I. M. Pei. Its distinctive geometric form, triangular sections and exposed diagonal structural framework made it markedly different from conventional office towers of the period.
Following its completion in 1990, the building rose approximately 315 metres to its main roof and around 367 metres including its masts. It became the tallest building in Hong Kong and Asia at the time.
The development also reflected the rapid growth of Hong Kong’s commercial real estate market. Limited urban land, high property values and the concentration of financial institutions in the Central business district encouraged increasingly vertical and technologically advanced office development.
The Bank of China Tower subsequently became one of Hong Kong’s most recognisable landmarks and remains a prominent example of the relationship between architecture, engineering and commercial real estate in shaping the identity of a global financial centre.
▪️Syed Shayan
Real Estate Archive
▪ Reference(s):
ہانگ کانگ کی مشہور کمرشل عمارت بینک آف چائنا ٹاور کی تعمیر ایک اہم مرحلے میں داخل ہوئی جب اس کی ٹاپنگ آؤٹ تقریب منعقد کی گئی۔ بعد ازاں یہ عمارت نہ صرف ہانگ کانگ کی سکائی لائن کی نمایاں شناخت بنی بلکہ ایشیا میں بلند کمرشل عمارتوں کی تعمیر کے ایک نئے دور کی علامت بھی ثابت ہوئی۔
تقریب کے لیے 8 اگست 1988 کا انتخاب بھی خصوصی اہمیت رکھتا تھا، کیونکہ چینی ثقافت میں ہندسہ آٹھ خوش بختی، ترقی اور خوشحالی سے منسوب کیا جاتا ہے۔
ہانگ کانگ کے مرکزی کاروباری علاقے میں واقع بینک آف چائنا ٹاور کو عالمی شہرت یافتہ معمار آئی ایم پے نے ڈیزائن کیا تھا۔ اس کا منفرد جیومیٹرک ڈیزائن، مثلث نما ساخت اور بیرونی حصے پر نمایاں ترچھی لکیریں اسے اپنے دور کی روایتی دفتری عمارتوں سے ممتاز کرتی تھیں۔
1990 میں عمارت کی تکمیل کے بعد اس کی مرکزی چھت کی بلندی تقریباً 315 میٹر جبکہ اوپر نصب مَسٹ سمیت مجموعی بلندی تقریباً 367 میٹر تک پہنچ گئی۔ اس وقت یہ ہانگ کانگ اور ایشیا کی بلند ترین عمارت بن گئی۔
بینک آف چائنا ٹاور کی تعمیر اس دور میں ہانگ کانگ کی تیزی سے بڑھتی کمرشل رئیل اسٹیٹ مارکیٹ کی بھی عکاسی کرتی تھی۔ محدود شہری زمین، بلند جائیداد قیمتوں اور سینٹرل بزنس ڈسٹرکٹ میں مالیاتی اداروں کی بڑھتی تعداد نے بلند و بالا دفتری عمارتوں کی تعمیر کو فروغ دیا۔
آج بینک آف چائنا ٹاور ہانگ کانگ کی عالمی شناخت کا اہم حصہ اور جدید فن تعمیر، انجینئرنگ اور کمرشل رئیل اسٹیٹ کے امتزاج کی نمایاں مثال سمجھا جاتا ہے۔
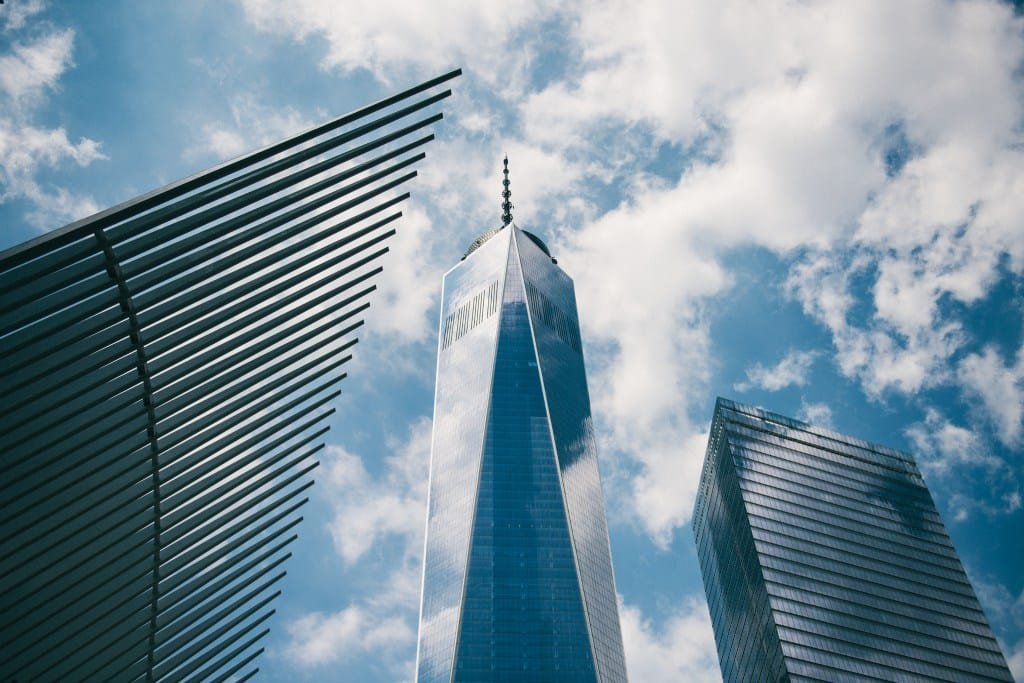
On August 16, 2016, Westfield World Trade Center officially opened in New York, marking a major milestone in the long redevelopment of the World Trade Center si...
Read More →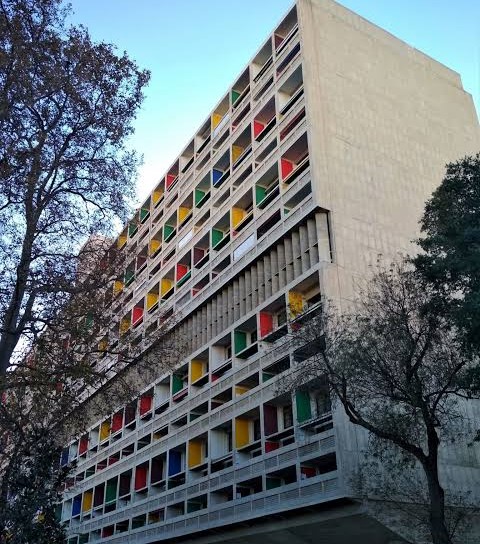
La Maison Radieuse, a major collective housing project designed by renowned architect Le Corbusier, was inaugurated in Rezé near Nantes, France. The building be...
Read More →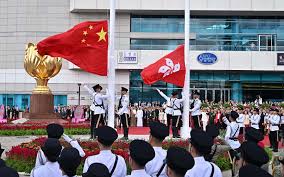
Hong Kong officially returned to Chinese sovereignty and became the Hong Kong Special Administrative Region under the “One Country, Two Systems” framework. This...
Read More →
On 1 January 1863, a landmark piece of legislation came into force in the United States known as the Homestead Act. For the first time, the law granted ordinary...
Read More →
The Vizcaya Bridge opened to the public in northern Spain. Recognised as the world’s first transporter bridge, it introduced a new approach to bridge constructi...
Read More →
The acquisition of land for the Model Town Society was one of the most remarkable and spirited chapters in its early history. Dewan Khem Chand and his...
Between 1921 and 1924, the land for Model Town Lahore was acquired in successive phases. The process began in 1921, shortly after the establishment of...
No comments yet. Be the first to comment!