
Syed Shayan Real Estate Archive
Syed Shayan Real Estate Archive
From Real Estate History
On This Date
Completed on 22 November 1929, Karachi’s Sindh High Court building represents a major investment in judicial infrastructure. Its construction, subsequent expansion and conservation history illustrate how public properties accommodate institutional growth while retaining their architectural identity.
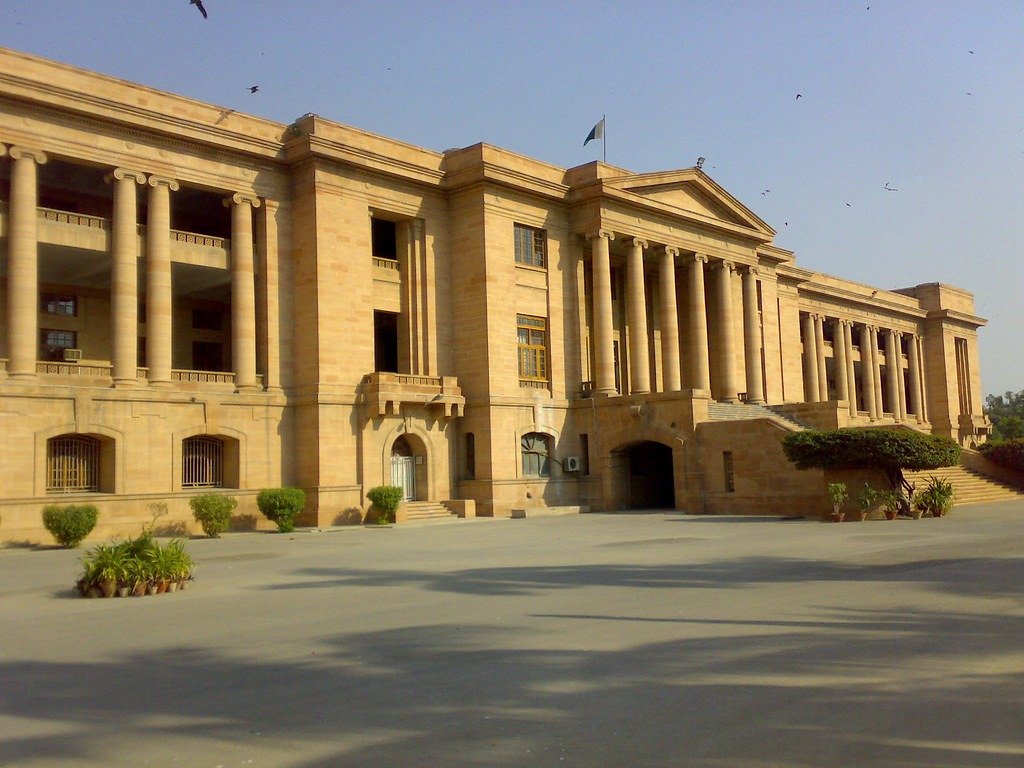
On 22 November 1929, construction of the main building now associated with the Sindh High Court in Karachi was completed. The court’s official history records the date, placing the project’s beginning in 1923. Its completion provided substantial judicial space in the city and created a public building whose architectural importance extends beyond its administrative function.
The building originally housed the Judicial Commissioner’s Court. A conservation study prepared by NED University’s Department of Architecture and Planning records that Governor of Bombay Frederick Hugh Sykes formally opened it on 22 November 1929. The project therefore belongs to Karachi’s colonial construction history, preceding Pakistan’s independence and the court’s subsequent institutional development.
For real estate history, its significance begins with the creation of a purpose-built institutional asset. Courts require more than hearing rooms: their functioning depends on chambers, offices, circulation spaces and accommodation for associated legal services. Bringing these activities into a substantial complex represents a long-term commitment of land, construction expenditure and maintenance resources to public administration.
The court’s official account records an original estimated construction cost of Rs3,975,248 and an actual expenditure of Rs3,035,000. These are historical rupee amounts. The figures provide a measure of the original public investment, although they should not be treated as present-day valuations or replacement costs. The building was initially intended for five judges, with provision for expansion.
Architecture gave that investment a strong civic presence. A contemporary historical description identifies a red sandstone building with Renaissance characteristics, cupolas, balconies and tall Roman-style pillars. Its elevated plinth and broad entrance steps reinforced the scale of the façade. These elements made the property a prominent feature of Karachi’s administrative landscape.
The building also reflects the contribution of skilled construction workers. Reporting by Arab News identifies the Sindh High Court among Karachi’s landmarks associated with Silawat stonemasons, a community with roots in Rajasthan. Their craftsmanship connects the finished architecture with the labour and specialist knowledge required to shape and assemble its stonework.
As institutional requirements increased, accommodation extended beyond the original arrangement. The court’s historical account records construction of an annexe on the northeastern side of the compound in 1974. This later addition illustrates how an established public property can absorb new functions through expansion within its grounds, rather than relying entirely on the original building.
Such changes create a continuing property-management challenge. Additional accommodation must work alongside circulation, security, and the upkeep of older structures. NED University’s conservation study treats the complex as a subject requiring planned conservation procedures, linking the building’s practical use with the preservation of its architectural fabric.
The November anniversary records the completion of an important piece of Karachi’s built environment. Its relevance to real estate lies in public construction, institutional land use, later additions, and long-term stewardship. The complex demonstrates how the usefulness of a historic property depends on maintaining both its physical condition and its capacity to support the activities for which it is retained.
▪️Syed Shayan Real Estate Archive
▪ Reference(s):
On This Date
کراچی میں سندھ ہائی کورٹ کی عمارت 22 نومبر 1929 کو مکمل ہوئی، جو عدالتی بنیادی ڈھانچے میں ایک اہم سرمایہ کاری تھی۔ اس کی تعمیر، بعد کی توسیع اور تحفظ کی تاریخ واضح کرتی ہے کہ تاریخی سرکاری عمارتیں اپنی تعمیراتی شناخت برقرار رکھتے ہوئے بڑھتی ہوئی ضروریات کو کیسے پورا کرتی ہیں۔
22 نومبر 1929 کو کراچی میں سندھ ہائی کورٹ کی موجودہ مرکزی عمارت کی تعمیر مکمل ہوئی۔ عدالت کی سرکاری تاریخ میں اس تاریخ کی تصدیق موجود ہے، جبکہ منصوبے کا آغاز 1923 میں ہوا تھا۔ عمارت کی تکمیل سے شہر میں عدالتی امور کے لیے وسیع جگہ میسر آئی اور ایک ایسی سرکاری عمارت وجود میں آئی جس کی تعمیراتی اہمیت اس کے انتظامی کردار سے کہیں بڑھ کر ہے۔
اس عمارت میں ابتدا میں جوڈیشل کمشنر کی عدالت قائم تھی۔ این ای ڈی یونیورسٹی کے شعبۂ فنِ تعمیر و منصوبہ بندی کی تیار کردہ تحفظاتی تحقیق کے مطابق، بمبئی کے گورنر فریڈرک ہیو سائیکس نے 22 نومبر 1929 کو اس کا باقاعدہ افتتاح کیا۔ یوں یہ منصوبہ کراچی کی نوآبادیاتی تعمیراتی تاریخ کا حصہ ہے، جو قیامِ پاکستان اور عدالت کی بعد کی ادارہ جاتی ترقی سے پہلے مکمل ہوا۔
رئیل اسٹیٹ کی تاریخ میں اس کی اہمیت ایک مخصوص ادارہ جاتی ضرورت کے لیے تعمیر کی گئی جائیداد سے شروع ہوتی ہے۔ عدالتوں کو صرف سماعت کے کمروں کی ضرورت نہیں ہوتی؛ ان کے کام کے لیے ججوں کے چیمبرز، دفاتر، آمدورفت کی راہداریاں اور متعلقہ قانونی خدمات کے لیے جگہ بھی درکار ہوتی ہے۔ ان سرگرمیوں کو ایک بڑے احاطے میں یکجا کرنا عوامی انتظام کے لیے اراضی، تعمیراتی اخراجات اور دیکھ بھال کے وسائل مختص کرنے کی طویل مدتی سرمایہ کاری ہے۔
عدالت کے سرکاری ریکارڈ کے مطابق، تعمیر کا ابتدائی تخمینہ 39 لاکھ 75 ہزار 248 روپے تھا، جبکہ اصل اخراجات 30 لاکھ 35 ہزار روپے رہے۔ یہ اُس دور کی رقوم ہیں، جو منصوبے پر ہونے والی ابتدائی سرکاری سرمایہ کاری کا اندازہ فراہم کرتی ہیں۔ انہیں موجودہ جائیداد کی قیمت یا آج اسی نوعیت کی عمارت تعمیر کرنے کی لاگت نہیں سمجھنا چاہیے۔ عمارت ابتدا میں پانچ ججوں کے لیے بنائی گئی تھی، جبکہ مستقبل کی توسیع کی گنجائش بھی رکھی گئی تھی۔
عمارت کے فنِ تعمیر نے اس سرمایہ کاری کو ایک نمایاں شہری شناخت دی۔ ایک تاریخی بیان میں اسے سرخ ریتلے پتھر سے تعمیر کردہ عمارت قرار دیا گیا ہے، جس میں نشاۃِ ثانیہ کی خصوصیات، گنبد نما چھتریاں، بالکونیاں اور رومی طرز کے بلند ستون شامل ہیں۔ اونچے چبوترے اور مرکزی داخلی حصے کی چوڑی سیڑھیوں نے اس کے سامنے کے حصے کو مزید پُرشکوہ بنایا۔ ان عناصر نے عمارت کو کراچی کے انتظامی منظرنامے کی نمایاں شناخت بنا دیا۔
یہ عمارت ہنرمند تعمیراتی کارکنوں کی خدمات کی بھی عکاسی کرتی ہے۔ عرب نیوز کی رپورٹ میں سندھ ہائی کورٹ کو کراچی کی ان تاریخی عمارتوں میں شامل کیا گیا ہے جن کی تعمیر سے راجستھان سے تعلق رکھنے والی سلاوٹ سنگ تراش برادری وابستہ رہی۔ ان کی مہارت پتھروں کو تراشنے اور عمارت میں نصب کرنے کے لیے درکار محنت اور فنی علم کو اجاگر کرتی ہے۔
ادارہ جاتی ضروریات بڑھنے کے ساتھ اصل عمارت کے علاوہ مزید جگہ بھی فراہم کی گئی۔ عدالت کی تاریخی تفصیلات کے مطابق، 1974 میں احاطے کے شمال مشرقی حصے میں ایک اضافی عمارت تعمیر کی گئی۔ یہ توسیع ظاہر کرتی ہے کہ کسی قائم شدہ سرکاری جائیداد میں بڑھتی ہوئی ضروریات پوری کرنے کے لیے اسی کی حدود میں نئی تعمیرات شامل کی جا سکتی ہیں۔
ایسی تبدیلیاں جائیداد کے انتظام کے لیے مسلسل توجہ کا تقاضا کرتی ہیں۔ اضافی جگہ کی فراہمی کے ساتھ آمدورفت، سکیورٹی اور پرانے تعمیراتی ڈھانچے کی دیکھ بھال کو بھی مدنظر رکھنا ضروری ہوتا ہے۔ این ای ڈی یونیورسٹی کی تحقیق میں اس احاطے کے لیے باقاعدہ تحفظاتی طریقۂ کار کی ضرورت بیان کی گئی ہے، جو عمارت کے عملی استعمال کو اس کے اصل تعمیراتی عناصر کے تحفظ سے جوڑتی ہے۔
نومبر کی یہ سالگرہ کراچی کے تعمیراتی ورثے کی ایک اہم عمارت کی تکمیل کی یاد دلاتی ہے۔ رئیل اسٹیٹ سے اس کا تعلق سرکاری تعمیرات، ادارہ جاتی اراضی کے استعمال، بعد کی توسیع اور طویل مدتی دیکھ بھال سے ہے۔ یہ احاطہ واضح کرتا ہے کہ تاریخی جائیداد کی افادیت برقرار رکھنے کے لیے اس کی طبعی حالت اور متعلقہ سرگرمیوں کے لیے اس کی گنجائش، دونوں کا تحفظ ضروری ہےعدالتی ضروریات کے لیے مخصوص اس عمارت کی تعمیر 1923 میں شروع ہوئی، جس نے کراچی کو ایک نمایاں شہری و سرکاری عمارت فراہم کی۔
یہ تاریخی احاطہ سرکاری سرمایہ کاری، سنگ تراشی اور ادارہ جاتی توسیع کو زیرِ استعمال تاریخی عمارتوں کے تحفظ کے مسلسل تقاضوں سے جوڑتا ہے۔
22 نومبر 1929 کو کراچی میں سندھ ہائی کورٹ کی موجودہ مرکزی عمارت کی تعمیر مکمل ہوئی۔ عدالت کی سرکاری تاریخ میں اس تاریخ کی تصدیق موجود ہے، جبکہ منصوبے کا آغاز 1923 میں ہوا تھا۔ عمارت کی تکمیل سے شہر میں عدالتی امور کے لیے وسیع جگہ میسر آئی اور ایک ایسی سرکاری عمارت وجود میں آئی جس کی تعمیراتی اہمیت اس کے انتظامی کردار سے کہیں بڑھ کر ہے۔
اس عمارت میں ابتدا میں جوڈیشل کمشنر کی عدالت قائم تھی۔ این ای ڈی یونیورسٹی کے شعبۂ فنِ تعمیر و منصوبہ بندی کی تیار کردہ تحفظاتی تحقیق کے مطابق، بمبئی کے گورنر فریڈرک ہیو سائیکس نے 22 نومبر 1929 کو اس کا باقاعدہ افتتاح کیا۔ یوں یہ منصوبہ کراچی کی نوآبادیاتی تعمیراتی تاریخ کا حصہ ہے، جو قیامِ پاکستان اور عدالت کی بعد کی ادارہ جاتی ترقی سے پہلے مکمل ہوا۔
رئیل اسٹیٹ کی تاریخ میں اس کی اہمیت ایک مخصوص ادارہ جاتی ضرورت کے لیے تعمیر کی گئی جائیداد سے شروع ہوتی ہے۔ عدالتوں کو صرف سماعت کے کمروں کی ضرورت نہیں ہوتی؛ ان کے کام کے لیے ججوں کے چیمبرز، دفاتر، آمدورفت کی راہداریاں اور متعلقہ قانونی خدمات کے لیے جگہ بھی درکار ہوتی ہے۔ ان سرگرمیوں کو ایک بڑے احاطے میں یکجا کرنا عوامی انتظام کے لیے اراضی، تعمیراتی اخراجات اور دیکھ بھال کے وسائل مختص کرنے کی طویل مدتی سرمایہ کاری ہے۔
عدالت کے سرکاری ریکارڈ کے مطابق، تعمیر کا ابتدائی تخمینہ 39 لاکھ 75 ہزار 248 روپے تھا، جبکہ اصل اخراجات 30 لاکھ 35 ہزار روپے رہے۔ یہ اُس دور کی رقوم ہیں، جو منصوبے پر ہونے والی ابتدائی سرکاری سرمایہ کاری کا اندازہ فراہم کرتی ہیں۔ انہیں موجودہ جائیداد کی قیمت یا آج اسی نوعیت کی عمارت تعمیر کرنے کی لاگت نہیں سمجھنا چاہیے۔ عمارت ابتدا میں پانچ ججوں کے لیے بنائی گئی تھی، جبکہ مستقبل کی توسیع کی گنجائش بھی رکھی گئی تھی۔
عمارت کے فنِ تعمیر نے اس سرمایہ کاری کو ایک نمایاں شہری شناخت دی۔ ایک تاریخی بیان میں اسے سرخ ریتلے پتھر سے تعمیر کردہ عمارت قرار دیا گیا ہے، جس میں نشاۃِ ثانیہ کی خصوصیات، گنبد نما چھتریاں، بالکونیاں اور رومی طرز کے بلند ستون شامل ہیں۔ اونچے چبوترے اور مرکزی داخلی حصے کی چوڑی سیڑھیوں نے اس کے سامنے کے حصے کو مزید پُرشکوہ بنایا۔ ان عناصر نے عمارت کو کراچی کے انتظامی منظرنامے کی نمایاں شناخت بنا دیا۔
یہ عمارت ہنرمند تعمیراتی کارکنوں کی خدمات کی بھی عکاسی کرتی ہے۔ عرب نیوز کی رپورٹ میں سندھ ہائی کورٹ کو کراچی کی ان تاریخی عمارتوں میں شامل کیا گیا ہے جن کی تعمیر سے راجستھان سے تعلق رکھنے والی سلاوٹ سنگ تراش برادری وابستہ رہی۔ ان کی مہارت پتھروں کو تراشنے اور عمارت میں نصب کرنے کے لیے درکار محنت اور فنی علم کو اجاگر کرتی ہے۔
ادارہ جاتی ضروریات بڑھنے کے ساتھ اصل عمارت کے علاوہ مزید جگہ بھی فراہم کی گئی۔ عدالت کی تاریخی تفصیلات کے مطابق، 1974 میں احاطے کے شمال مشرقی حصے میں ایک اضافی عمارت تعمیر کی گئی۔ یہ توسیع ظاہر کرتی ہے کہ کسی قائم شدہ سرکاری جائیداد میں بڑھتی ہوئی ضروریات پوری کرنے کے لیے اسی کی حدود میں نئی تعمیرات شامل کی جا سکتی ہیں۔
ایسی تبدیلیاں جائیداد کے انتظام کے لیے مسلسل توجہ کا تقاضا کرتی ہیں۔ اضافی جگہ کی فراہمی کے ساتھ آمدورفت، سکیورٹی اور پرانے تعمیراتی ڈھانچے کی دیکھ بھال کو بھی مدنظر رکھنا ضروری ہوتا ہے۔ این ای ڈی یونیورسٹی کی تحقیق میں اس احاطے کے لیے باقاعدہ تحفظاتی طریقۂ کار کی ضرورت بیان کی گئی ہے، جو عمارت کے عملی استعمال کو اس کے اصل تعمیراتی عناصر کے تحفظ سے جوڑتی ہے۔
نومبر کی یہ سالگرہ کراچی کے تعمیراتی ورثے کی ایک اہم عمارت کی تکمیل کی یاد دلاتی ہے۔ رئیل اسٹیٹ سے اس کا تعلق سرکاری تعمیرات، ادارہ جاتی اراضی کے استعمال، بعد کی توسیع اور طویل مدتی دیکھ بھال سے ہے۔ یہ احاطہ واضح کرتا ہے کہ تاریخی جائیداد کی افادیت برقرار رکھنے کے لیے اس کی طبعی حالت اور متعلقہ سرگرمیوں کے لیے اس کی گنجائش، دونوں کا تحفظ ضروری ہے۔
▪️ سید شایان ریئل اسٹیٹ آرکائیو
▪ حوالہ جات:
On This Date
On 22 November 1866, the foundation stone was laid for the building now known as St Michael’s Uniting Church in Melbourne. The replacement of an earlier chapel illustrates the redevelopment of a city property to accommodate a larger congregation and a distinctive architectural design.
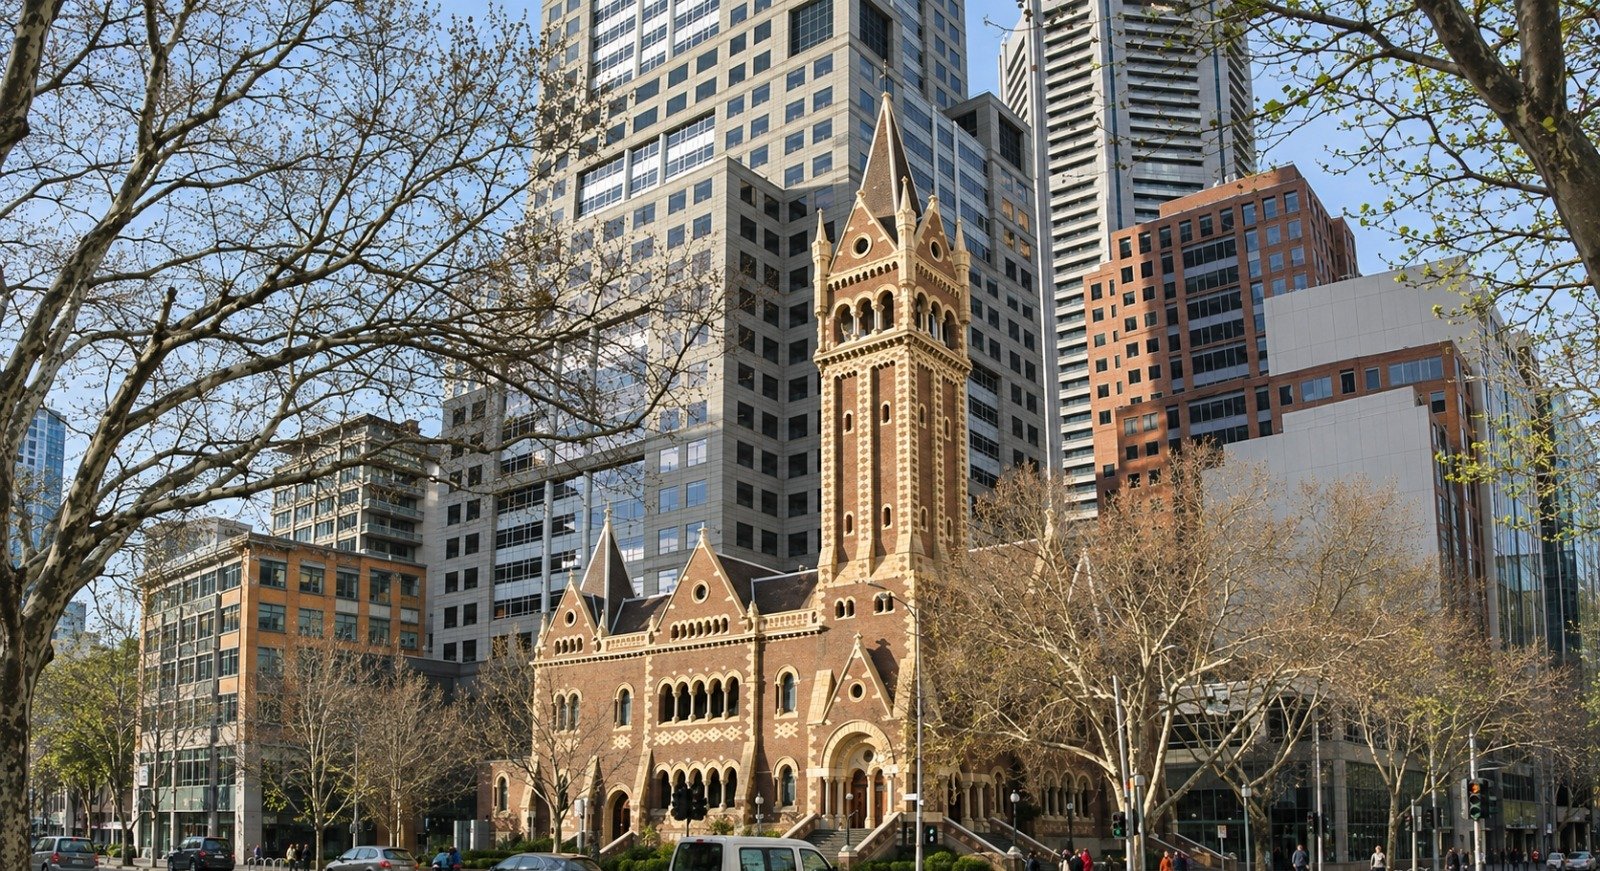
On 22 November 1866, Henry Hopkins laid the foundation stone of the building now known as St Michael’s Uniting Church in Melbourne, Australia. The church’s official architectural guide records the ceremony and identifies Hopkins as an early benefactor associated with the original chapel. The anniversary marks a construction milestone in the redevelopment of a religious property at Collins and Russell streets.
The building was originally known as the Collins Street Independent Church. Its development followed the congregation’s decision to replace a smaller chapel with premises better suited to its requirements. The official church history states that the earlier chapel was demolished in 1866, allowing a larger building to occupy the established site.
The project retained the congregation’s central location while substantially changing the building above it. For real estate history, this is its clearest significance: an existing institutional site was redeveloped to provide additional accommodation and a stronger architectural presence. The decision connected land use, building capacity and the organisation’s long-term requirements.
A building committee worked with architect Joseph Reed of Reed and Barnes to develop the plans. The church’s guide describes a process in which the committee’s requirements for the interior were incorporated while important elements of Reed’s exterior proposals were retained. The result reflected collaboration between the property’s users and its architect.
Reed drew inspiration from the brick architecture of Lombardy in northern Italy. His design featured contrasting coloured brickwork, rounded Romanesque arches and open cloisters along the side of the church. A prominent campanile gave the building a recognisable vertical feature within the surrounding streetscape.
The Australian Dictionary of Biography places the Independent Church among the projects through which Reed introduced his enthusiasm for Lombard architecture to Melbourne. The building therefore represents both a local development project and the transfer of architectural ideas between Europe and nineteenth-century Australia. The interior was planned around practical requirements. According to the official guide, the preacher needed to be clearly visible and audible to the congregation, and the building was intended to accommodate more than 1,000 people. These requirements influenced the arrangement of space and demonstrate how intended use can guide architectural form.
Construction took place across 1866 and 1867. A University of Western Australia architectural record identifies John Young as the builder. The foundation ceremony belongs within this construction period and should be distinguished from the completion of the church. Its date provides a precise anniversary for the physical development of the property. Victoria’s heritage records recognise the church’s architectural and historical importance. Its patterned masonry, tower and distinctive design contribute to Melbourne’s built character. The property illustrates how a building commissioned for a particular congregation can become significant to a wider community through its architecture and place in the city.
For real estate readers, St Michael’s brings together demolition, redevelopment, architectural commissioning and the creation of a substantial community building. Its history shows how retaining a location while replacing an inadequate structure can establish a property with enduring functional and heritage value within a changing urban environment.
▪️Syed Shayan Real Estate Archive
▪ Reference(s):
On This Date
میلبورن میں موجودہ سینٹ مائیکلز یونائٹنگ چرچ کی عمارت کا سنگِ بنیاد 22 نومبر 1866 کو رکھا گیا۔ پرانے چھوٹے گرجا گھر کی جگہ بڑی عمارت کی تعمیر شہری جائیداد کی ازسرِنو ترقی اور ضروریات کے مطابق تعمیراتی منصوبہ بندی کی مثال ہے۔
22 نومبر 1866 کو ہنری ہاپکنز نے آسٹریلیا کے شہر میلبورن میں اس عمارت کا سنگِ بنیاد رکھا، جو آج سینٹ مائیکلز یونائٹنگ چرچ کے نام سے جانی جاتی ہے۔ چرچ کی سرکاری تعمیراتی رہنما دستاویز میں اس تقریب کا ذکر موجود ہے اور ہاپکنز کو اصل عبادت گاہ کے ابتدائی معاونین میں شمار کیا گیا ہے۔ یہ تاریخ کولنز اور رسل اسٹریٹ کے سنگم پر واقع ایک مذہبی جائیداد کی ازسرِنو تعمیر کا اہم مرحلہ ہے۔
یہ عمارت ابتدا میں کولنز اسٹریٹ انڈیپنڈنٹ چرچ کہلاتی تھی۔ اس کی تعمیر کا منصوبہ اس وقت سامنے آیا جب کلیسائی برادری نے اپنی ضروریات کے مطابق چھوٹی عبادت گاہ کی جگہ بڑی عمارت تعمیر کرنے کا فیصلہ کیا۔ چرچ کی سرکاری تاریخ کے مطابق، پرانی عبادت گاہ 1866 میں منہدم کی گئی، جس کے بعد اسی مقام پر بڑی عمارت کی تعمیر ممکن ہوئی۔
منصوبے کے تحت کلیسائی برادری کا مرکزی شہری مقام برقرار رکھا گیا، جبکہ وہاں موجود عمارت کو بڑی حد تک تبدیل کر دیا گیا۔ رئیل اسٹیٹ کی تاریخ میں اس کی نمایاں اہمیت یہی ہے کہ ایک موجودہ ادارہ جاتی جائیداد کو زیادہ گنجائش اور نمایاں تعمیراتی شناخت دینے کے لیے ازسرِنو تعمیر کیا گیا۔ اس فیصلے میں اراضی کے استعمال، عمارت کی گنجائش اور ادارے کی طویل مدتی ضروریات کو یکجا کیا گیا۔
تعمیراتی کمیٹی نے ریڈ اینڈ بارنز کے معمار جوزف ریڈ کے ساتھ مل کر نقشے تیار کیے۔ چرچ کی رہنما دستاویز کے مطابق، اندرونی حصے کے لیے کمیٹی کی ضروریات کو منصوبے میں شامل کیا گیا، جبکہ بیرونی ڈیزائن کے لیے ریڈ کی اصل تجاویز کے اہم عناصر برقرار رکھے گئے۔ یوں حتمی عمارت اس کے استعمال کنندگان اور معمار کے باہمی تعاون کا نتیجہ تھی۔
ریڈ نے شمالی اٹلی کے علاقے لومبارڈی کی اینٹوں سے تعمیر کردہ عمارتوں سے تحریک حاصل کی۔ ان کے ڈیزائن میں مختلف رنگوں کی اینٹوں کا استعمال، رومانسک طرز کی گول محرابیں اور چرچ کے پہلو میں کھلی محراب دار راہداریاں شامل تھیں۔ ایک نمایاں گھنٹہ مینار نے عمارت کو آس پاس کے شہری منظرنامے میں الگ شناخت دی۔
آسٹریلین ڈکشنری آف بایوگرافی میں انڈیپنڈنٹ چرچ کو ان منصوبوں میں شامل کیا گیا ہے جن کے ذریعے ریڈ نے لومبارڈی کے فنِ تعمیر کو میلبورن میں متعارف کرایا۔ اس اعتبار سے یہ عمارت مقامی تعمیراتی ترقی کے ساتھ ساتھ یورپ اور انیسویں صدی کے آسٹریلیا کے درمیان تعمیراتی تصورات کی منتقلی کی بھی مثال ہے۔ اندرونی حصے کی منصوبہ بندی عملی ضروریات کو سامنے رکھ کر کی گئی۔ سرکاری رہنما دستاویز کے مطابق، واعظ کا تمام حاضرین کو واضح دکھائی اور سنائی دینا ضروری تھا، جبکہ عمارت میں ایک ہزار سے زیادہ افراد کی گنجائش مطلوب تھی۔ ان ضروریات نے اندرونی جگہ کی ترتیب کو متاثر کیا اور واضح کیا کہ عمارت کا مجوزہ استعمال اس کی تعمیراتی شکل متعین کرنے میں کیسے کردار ادا کرتا ہے۔
تعمیراتی کام 1866 اور 1867 کے دوران انجام دیا گیا۔ یونیورسٹی آف ویسٹرن آسٹریلیا کے تعمیراتی ریکارڈ میں جان ینگ کو اس عمارت کا تعمیر کنندہ بتایا گیا ہے۔ سنگِ بنیاد رکھنے کی تقریب اسی تعمیراتی مدت کا حصہ تھی، اس لیے اسے چرچ کی تکمیل سے الگ سمجھنا ضروری ہے۔ یہ تاریخ جائیداد کی تعمیراتی ترقی کی ایک واضح سالگرہ فراہم کرتی ہے۔ وکٹوریہ کے ورثہ ریکارڈ میں چرچ کی تعمیراتی اور تاریخی اہمیت تسلیم کی گئی ہے۔ اس کی نقش دار اینٹیں، مینار اور منفرد ڈیزائن میلبورن کی تعمیراتی شناخت میں حصہ ڈالتے ہیں۔ یہ جائیداد ظاہر کرتی ہے کہ کسی مخصوص برادری کے لیے تعمیر ہونے والی عمارت اپنے فنِ تعمیر اور شہری مقام کی وجہ سے وسیع تر معاشرے کے لیے بھی اہم بن سکتی ہے۔
رئیل اسٹیٹ کے نقطۂ نظر سے سینٹ مائیکلز کی تاریخ میں پرانی عمارت کا انہدام، جائیداد کی ازسرِنو تعمیر، تعمیراتی ڈیزائن کی تیاری اور ایک بڑی اجتماعی عبادت گاہ کا قیام یکجا ہیں۔ اس کی تاریخ واضح کرتی ہے کہ مقام برقرار رکھتے ہوئے ضرورت سے چھوٹی عمارت کی جگہ نئی تعمیر، بدلتے ہوئے شہری ماحول میں دیرپا استعمال اور تاریخی اہمیت کی حامل جائیداد قائم کر سکتی ہے۔
▪️ سید شایان ریئل اسٹیٹ آرکائیو
▪ حوالہ جات:

On October 27, 1994, the Federal Reserve's aggressive interest rate hikes significantly pressured the US housing market, demonstrating the powerful connection b...
Read More →
On November 14, 1955, the Karachi Development Authority (KDA) officially launched North Nazimabad, Karachi's first properly planned residential township. Design...
Read More →On November 20, 1984, the Shenzhen Municipal Government enacted the Bao’an Coastal Urban Greenline Ordinance, a pioneering environmental-urban regulation design...
Read More →
The Indian Reorganization Act, also known as the Wheeler Howard Act, was passed in the United States. The law marked a major shift in federal policy toward Nati...
Read More →
On November 11, 1952, the Government of Pakistan approved the Karachi Land Reclamation and Port Housing Development Plan to support the growing workforce of Kar...
Read More →
The acquisition of land for the Model Town Society was one of the most remarkable and spirited chapters in its early history. Dewan Khem Chand and his...

Between 1921 and 1924, the land for Model Town Lahore was acquired in successive phases. The process began in 1921, shortly after the establishment of...
No comments yet. Be the first to comment!