
Syed Shayan Real Estate Archive
Syed Shayan Real Estate Archive
From Real Estate History
On This Date
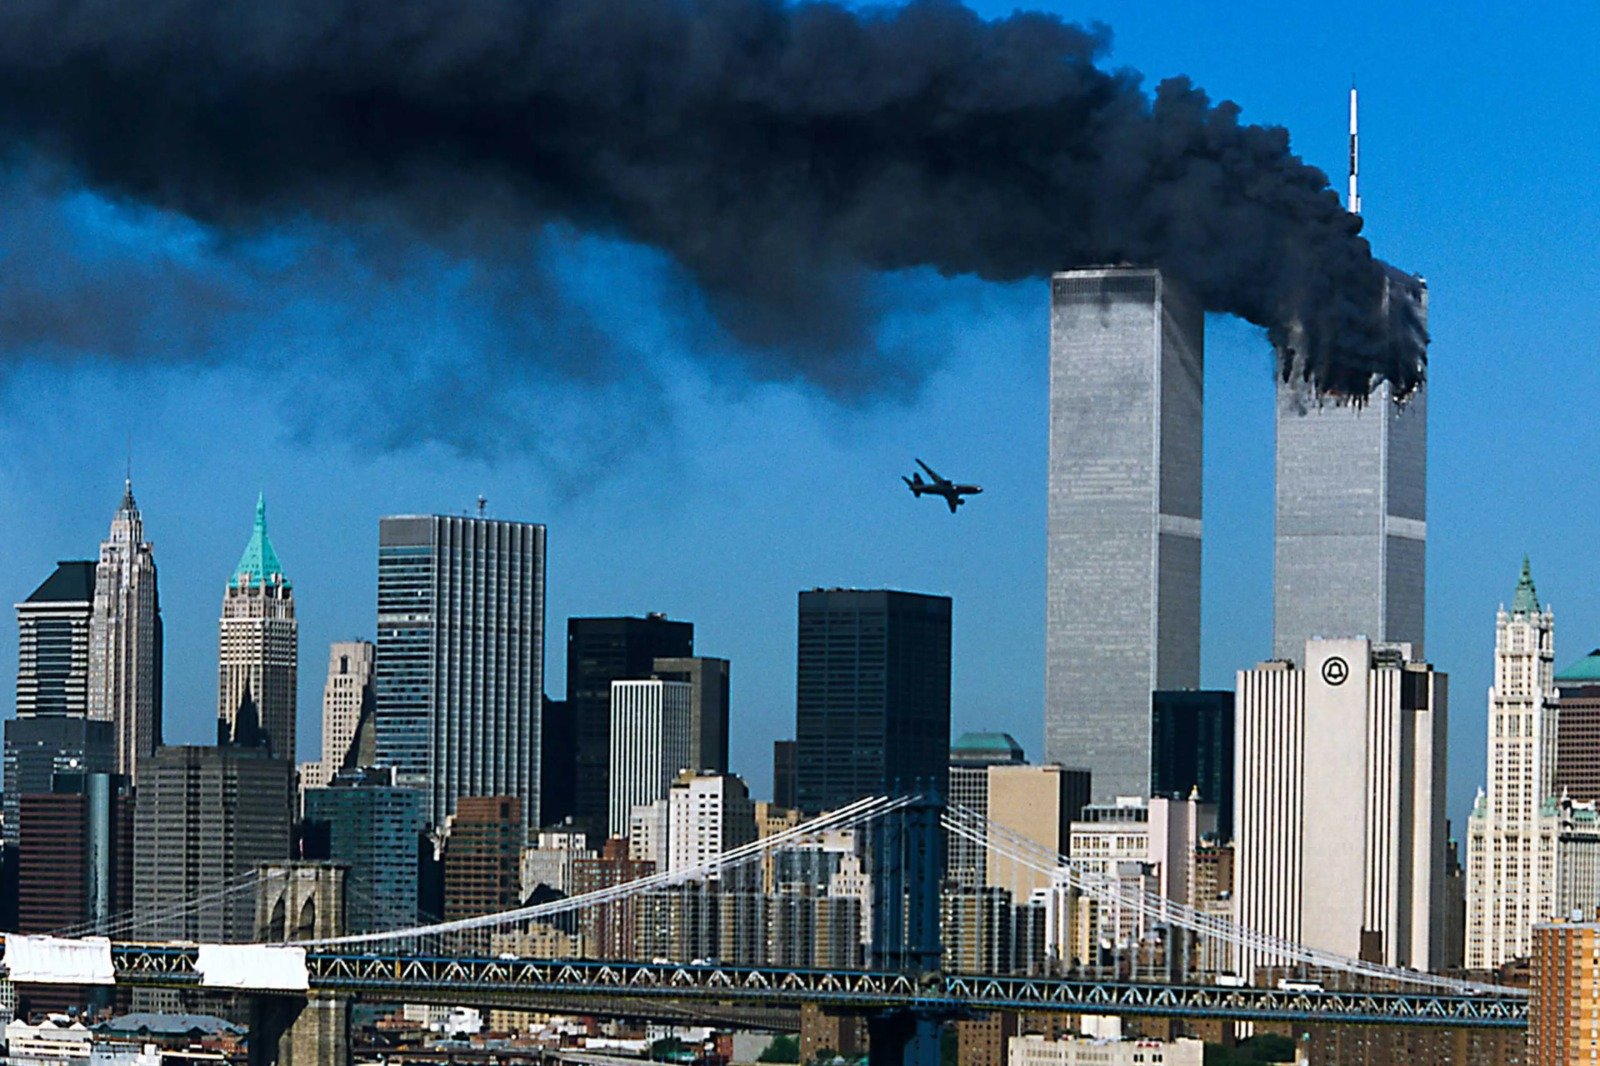
Some buildings become so deeply associated with a city that they eventually represent far more than steel, concrete and glass. New York’s World Trade Center Twin Towers were among those rare structures. Their story began as an ambitious urban and commercial development project, evolved into one of the world’s most recognizable architectural landmarks, and ultimately became inseparable from the tragedy of September 11, 2001.
Yet the history of the Twin Towers began decades before 9/11.
The Vision of a New Commercial Center in Manhattan
After the Second World War, global trade expanded rapidly and New York was already one of the world’s most important business centers. Plans emerged to transform a large section of Lower Manhattan into a major commercial complex dedicated to international trade and business.
The World Trade Center emerged from this vision. The project was undertaken by the Port Authority of New York and New Jersey, which sought to create a major commercial hub capable of accommodating a vast number of businesses and offices.
In 1962, Guy Tozzoli was placed in charge of the World Trade Center’s development, construction and management. He subsequently selected Japanese-American architect Minoru Yamasaki as the project’s principal architect.
Yamasaki’s initial concept involved buildings of more modest heights. As the project evolved, however, the plan was transformed into something far more ambitious: two exceptionally tall towers that would redefine the New York skyline.
The Decision to Build Toward the Sky
In 1964, the final World Trade Center proposal was unveiled. It included two 110-story towers, together with several other buildings forming a much larger commercial complex.
The project was extraordinary not simply because of the height of the towers, but because of the enormous amount of commercial floor space it was designed to create. The completed complex provided roughly 10 million square feet of office space, making it one of the most ambitious commercial real-estate developments of its era.
Instead of allowing business districts to spread horizontally across increasingly scarce urban land, the project took commercial space vertically...toward the sky.
But before the towers could rise, an enormous amount of work had to take place beneath the ground.
The Construction Beneath Manhattan
The World Trade Center site was located in one of the busiest and most densely developed parts of Manhattan. Building the complex therefore required far more than simply erecting two skyscrapers.
Large areas had to be excavated, foundations prepared, groundwater controlled and an extensive underground structure created. The project significantly altered the physical landscape of Lower Manhattan.
Construction of the World Trade Center officially began on August 4, 1966.
For years, thousands of workers, engineers, architects and specialists transformed the site into one of the largest construction projects in New York’s history.
The Engineering Behind the Twin Towers
The apparent simplicity of the Twin Towers concealed an extremely sophisticated structural system.
Their exterior consisted of closely spaced steel columns arranged around the perimeter of each building. The internal structure contained a central core, while the floors connected the exterior columns with the core to create an integrated structural system.
This approach allowed the towers to rise to extraordinary heights while providing large, relatively open office areas inside.
Yamasaki also gave the towers a distinctive visual identity. Their narrow vertical windows and closely spaced exterior columns created a powerful sense of verticality. From street level, the towers appeared almost like continuous walls rising toward the sky.
The design was therefore not simply an architectural statement. It was closely connected to the engineering requirements of constructing extremely tall buildings.
Yamasaki also considered the relationship between the towers and the people moving around them. The surrounding plaza, fountains, trees, flowers and public spaces were intended to soften the overwhelming scale of the skyscrapers and create a more human urban environment.
On April 4, 1973, the World Trade Center was officially dedicated.
By then, the project had evolved from a commercial-development concept into a major urban center. Thousands of offices were eventually established within the towers and the wider complex, while tens of thousands of people worked there or visited for business and other activities.
With approximately 10 million square feet of office space, the World Trade Center became one of the world's major commercial centers.
For a time, the Twin Towers also held a place among the world’s tallest buildings. More importantly, they became a defining element of the New York skyline.
Over the following decades, the towers became so closely associated with New York that they acquired a symbolic importance comparable to the historic monuments that define other great cities.
They came to represent international commerce, modern architecture, investment and the extraordinary scale of American urban development.
During the 1970s, 1980s and 1990s, the Twin Towers became an unmistakable part of New York’s visual identity.
They appeared in films, television programs, newspapers, photographs and travel images around the world. Visitors arriving in New York could immediately recognize the towers as one of the city’s defining landmarks.
From a real estate perspective, the World Trade Center was equally significant. It demonstrated how a large-scale development could combine commercial offices, transportation infrastructure, public space and urban planning on a single site.
The project had transformed a substantial portion of Lower Manhattan and created a new center of economic activity.
For nearly three decades, the towers stood as one of the most recognizable examples of large scale commercial real estate and high rise construction.
On the morning of September 11, 2001, the World Trade Center was operating as a busy commercial center.
Four passenger aircraft were hijacked by terrorists associated with al-Qaeda. Two of those aircraft were flown into the Twin Towers.
One struck the North Tower, while the other struck the South Tower.
The impacts caused devastating fires and severe structural damage. Thousands of people were trapped inside the buildings, while firefighters, police officers, emergency personnel and ordinary citizens attempted to help people escape.
The same towers that had once represented the possibilities of modern engineering were suddenly at the center of an unprecedented catastrophe.
The South Tower collapsed at 9:59 a.m., followed by the North Tower at 10:28 a.m.
The destruction changed not only the Manhattan skyline but also global discussions about security, aviation, emergency response, skyscraper design and urban resilience.
The attacks also targeted the Pentagon near Washington, D.C., while a fourth hijacked aircraft crashed in Pennsylvania after passengers and crew attempted to regain control of the plane.
The End of the Towers : and the Beginning of a New Urban Chapter
The destruction of the Twin Towers left behind a site that would become the focus of one of the most complex urban reconstruction efforts in modern history.
The question was not simply how to rebuild the buildings. It was how to preserve the memory of those who had died while restoring Lower Manhattan as a functioning commercial district.
The site therefore entered a new chapter combining memorialization, architecture, commercial development, transportation and public space.
The 9/11 Memorial and Museum was established to preserve the memory and history of the attacks. At the same time, plans were developed to create a new World Trade Center complex and restore the area’s economic importance.
▪️Syed Shayan Real Estate Archive
▪ Reference(s):
On This Date
کسی شہر کی شناخت بعض اوقات کسی عمارت سے اس قدر جڑ جاتی ہے کہ عمارت محض اینٹ، فولاد اور شیشے کا مجموعہ نہیں رہتی بلکہ پورے شہر کی علامت بن جاتی ہے۔ نیویارک کے ورلڈ ٹریڈ سینٹر کے ٹوئن ٹاورز بھی ایسی ہی عمارتیں تھیں۔ ان کا سفر ایک بڑے شہری و تجارتی منصوبے کے تصور سے شروع ہوا، کئی برس کی پیچیدہ تعمیر سے گزرا، دنیا کی بلند ترین عمارتوں میں شمار ہوا اور بالآخر 11 ستمبر 2001 کو جدید تاریخ کے ایک المناک ترین واقعے کا مرکز بن گیا۔
لیکن ٹوئن ٹاورز کی اصل کہانی 11 ستمبر 2001 سے کئی دہائیاں پہلے شروع ہو چکی تھی۔
دوسری جنگِ عظیم کے بعد عالمی تجارت کا حجم تیزی سے بڑھ رہا تھا اور نیویارک پہلے ہی دنیا کے اہم ترین کاروباری مراکز میں شامل تھا۔ شہر کے زیریں حصے، خصوصاً مین ہٹن کے مغربی علاقے، کو ایک ایسے بڑے تجارتی مرکز میں تبدیل کرنے کا تصور سامنے آیا جو عالمی تجارت اور کاروباری سرگرمیوں کے لیے مخصوص ہو۔
اسی مقصد کے تحت ورلڈ ٹریڈ سینٹر کے منصوبے نے جنم لیا۔ اس بڑے منصوبے کی ذمہ داری پورٹ اتھارٹی آف نیویارک اینڈ نیو جرسی نے سنبھالی۔ منصوبہ صرف دو عمارتوں تک محدود نہیں تھا بلکہ اس میں ایک مکمل تجارتی کمپلیکس تشکیل دینا مقصود تھا۔
1962 میں گائے ٹوزولی کو ورلڈ ٹریڈ سینٹر کی ترقی، تعمیر اور انتظام کی ذمہ داری دی گئی اور معروف جاپانی نژاد امریکی معمار مینوورو یاماساکی کو منصوبے کا مرکزی معمار مقرر کیا گیا۔
ابتدائی تصور میں عمارتوں کی تعداد اور بلندی مختلف تھی، لیکن منصوبہ آگے بڑھتے ہوئے ایک ایسے غیر معمولی فیصلے تک پہنچا جس نے نیویارک کے افق کو ہمیشہ کے لیے بدل دینا تھا: دو انتہائی بلند ٹاورز تعمیر کیے جائیں گے۔
1964 میں ورلڈ ٹریڈ سینٹر کے حتمی منصوبے کی نقاب کشائی ہوئی۔ اس میں دو 110 منزلہ ٹاورز شامل تھے۔ یہ دونوں عمارتیں صرف بلند نہیں ہونی تھیں بلکہ ان کے اندر لاکھوں مربع فٹ دفتری جگہ پیدا کی جانی تھی، تاکہ عالمی تجارت سے وابستہ اداروں اور کمپنیوں کو ایک ہی بڑے کاروباری مرکز میں جگہ فراہم کی جا سکے۔
یہ اس زمانے میں رئیل اسٹیٹ اور شہری منصوبہ بندی کے اعتبار سے ایک غیر معمولی تصور تھا۔ ایک محدود شہری علاقے میں افقی طور پر پھیلنے کے بجائے کاروباری جگہ کو عمودی سمت میں آسمان کی طرف لے جایا جا رہا تھا۔
لیکن اتنی بڑی عمارتیں تعمیر کرنے سے پہلے زمین کو تیار کرنا بھی ایک بہت بڑا منصوبہ تھا۔
ورلڈ ٹریڈ سینٹر کا مقام مین ہٹن کے انتہائی مصروف اور گنجان علاقے میں تھا۔ اس لیے یہاں تعمیر کا مطلب صرف دو بلند عمارتیں کھڑی کرنا نہیں تھا؛ زمین کے بڑے حصے کو کھودنا، بنیادوں کو مضبوط بنانا، زیرِ زمین پانی کو قابو میں رکھنا اور مستقبل کے ٹاورز کے لیے ایک مضبوط ڈھانچہ تیار کرنا بھی ضروری تھا۔
منصوبے کے لیے ایک بہت بڑا زیرِ زمین حصہ تیار کیا گیا، جس میں مستقبل کے ٹاورز کی بنیادوں کے علاوہ نقل و حمل اور تجارتی سہولیات کے لیے بھی جگہ رکھی گئی۔ تعمیراتی سرگرمیوں نے مین ہٹن کے اس حصے کی شہری ساخت ہی بدل دی۔
اس کے بعد کئی برس تک نیویارک کے مرکز میں ایک ایسا تعمیراتی منظر جاری رہا جس میں ہزاروں کارکن، انجینئرز، معمار اور مختلف شعبوں کے ماہرین شامل تھے۔
مینوورو یاماساکی کے ڈیزائن کی سب سے نمایاں خصوصیت ٹاورز کا بیرونی ساختی نظام تھا۔ عمارتوں کے بیرونی حصے میں بڑی تعداد میں فولادی ستون ایک دوسرے کے قریب ترتیب دیے گئے تھے، جبکہ اندرونی حصے میں ایک مرکزی ساختی حصہ موجود تھا۔
اس نظام نے عمارتوں کو انتہائی بلندی تک پہنچنے کے باوجود مضبوطی فراہم کی اور اندرونی منزلوں میں نسبتاً وسیع اور کھلے دفتری حصے پیدا کرنے میں مدد دی۔
ٹوئن ٹاورز کی تعمیر میں ہزاروں ٹن فولاد استعمال ہوا۔ ان کے بیرونی حصے پر عمودی فولادی ستونوں کی باقاعدہ ترتیب نے عمارتوں کو وہ مخصوص شکل دی جو بعد میں دنیا بھر میں ان کی شناخت بن گئی۔
زمین سے دیکھنے پر یہ ستون ایک مسلسل عمودی جال کی مانند دکھائی دیتے تھے، جس کے درمیان نسبتاً تنگ کھڑکیاں عمارتوں کو ایک مضبوط اور یکساں ظاہری شکل دیتی تھیں۔
یہ ڈیزائن صرف خوب صورتی کے لیے نہیں تھا؛ اس کے پیچھے ایک واضح انجینئرنگ تصور موجود تھا جس کا مقصد بلند عمارت کو ساختی استحکام فراہم کرنا تھا۔
تعمیر مکمل ہونے کے بعد شمالی ٹاور کی بلندی تقریباً 1,368 فٹ اور جنوبی ٹاور کی بلندی تقریباً 1,362 فٹ تھی۔ دونوں میں 110 منزلیں تھیں۔
4 اپریل 1973 کو ورلڈ ٹریڈ سینٹر کی باضابطہ افتتاحی تقریب منعقد ہوئی۔
اس وقت تک یہ منصوبہ صرف نیویارک کا نہیں بلکہ دنیا کے بڑے تعمیراتی منصوبوں میں شمار ہونے لگا تھا۔ دونوں ٹاورز نے ایک عرصے تک دنیا کی بلند ترین عمارتوں کا اعزاز بھی اپنے نام رکھا۔
تقریباً ایک کروڑ مربع فٹ دفتری جگہ نے ورلڈ ٹریڈ سینٹر کو عالمی کاروباری سرگرمیوں کے لیے ایک غیر معمولی مرکز بنا دیا۔ ہزاروں افراد یہاں کام کرتے اور روزانہ بڑی تعداد میں لوگ کاروباری، تجارتی اور دیگر سرگرمیوں کے لیے آتے تھے۔
اس طرح ایک ایسا رئیل اسٹیٹ منصوبہ جو ابتدا میں نیویارک کے تجارتی ڈھانچے کو وسعت دینے کے لیے بنایا گیا تھا، آہستہ آہستہ شہر کی شناخت میں تبدیل ہو گیا۔
1970 اور 1980 کی دہائیوں میں ٹوئن ٹاورز نیویارک کے افق کا مستقل حصہ بن چکے تھے۔ فلموں، اخبارات، ٹیلی وژن اور دنیا بھر سے آنے والی تصویروں میں ان کا شمار نیویارک کی نمایاں ترین علامتوں میں ہونے لگا۔
ورلڈ ٹریڈ سینٹر کے وسیع عوامی علاقے اور پلازہ بھی کمپلیکس کا اہم حصہ تھے۔ یاماساکی نے بلند عمارتوں کو محض دفتری جگہ کے طور پر نہیں دیکھا بلکہ ان کے درمیان ایک ایسا شہری ماحول تشکیل دینے کی کوشش کی جس میں عوامی آمدورفت اور کھلی جگہ بھی موجود ہو۔
یوں ٹوئن ٹاورز کا رئیل اسٹیٹ تصور صرف عمارتوں کی تعمیر نہیں تھا؛ یہ زمین، دفتری جگہ، تجارت، نقل و حمل اور شہری زندگی کو ایک ہی منصوبے میں سمیٹنے کی کوشش تھی۔
تقریباً تین دہائیوں تک ٹوئن ٹاورز نیویارک کے کاروباری منظرنامے میں قائم رہے۔
پھر 11 ستمبر 2001 کی صبح نے ان کی تاریخ کو ہمیشہ کے لیے بدل دیا۔
القاعدہ سے وابستہ دہشت گردوں نے چار مسافر طیاروں کو ہائی جیک کیا۔ ان میں سے دو طیارے نیویارک کے ورلڈ ٹریڈ سینٹر کے ٹوئن ٹاورز سے ٹکرائے۔
ایک طیارہ شمالی ٹاور اور دوسرا جنوبی ٹاور سے ٹکرایا۔ ٹکراؤ کے نتیجے میں دونوں عمارتوں میں شدید آگ بھڑک اٹھی اور عمارتوں کا ساختی نظام انتہائی شدید حرارتی اور ضربی اثرات کا شکار ہوا۔
نیویارک کے فائر فائٹرز، پولیس اہلکاروں، امدادی کارکنوں اور عام شہریوں نے لوگوں کو عمارتوں سے نکالنے کی کوشش کی۔ اس دوران بڑی تعداد میں امدادی اہلکار بھی جان سے گئے۔
جنوبی ٹاور صبح 9:59 بجے منہدم ہوا، جبکہ شمالی ٹاور 10:28 بجے گر گیا۔
یوں وہ دونوں عمارتیں، جو کئی دہائیوں تک جدید انجینئرنگ، عالمی تجارت اور نیویارک کی شناخت کی علامت رہی تھیں، چند گھنٹوں میں تاریخ کا حصہ بن گئیں۔
ٹوئن ٹاورز کے انہدام کے بعد ان کی جگہ صرف خالی زمین نہیں رہی۔ یہ مقام آنے والے برسوں میں ایک ایسے پیچیدہ شہری منصوبے کا مرکز بن گیا جس میں یادگار، عجائب گھر، دفاتر، نقل و حمل، عوامی مقامات اور نئی بلند عمارتیں سب شامل تھے۔
سب سے پہلے متاثرین کی یاد کو محفوظ کرنے کا سوال سامنے آیا۔ بعد میں یہاں نائن الیون میموریل قائم کیا گیا، جبکہ زیرِ زمین نائن الیون میموریل میوزیم نے اس سانحے اور اس سے جڑی تاریخ کو محفوظ کیا۔
ساتھ ہی ورلڈ ٹریڈ سینٹر کی تجارتی شناخت کو دوبارہ قائم کرنے کے لیے نئے تعمیراتی منصوبے شروع ہوئے۔

October 7, 2008 stands out as an important date in global financial and real estate history, as the financial systems of the United States and other major econo...
Read More →On November 12, 1892, the British Municipal Authority of Karachi approved the Frere Town Housing Project, one of the earliest organized residential developments...
Read More →
On October 18, 2018, the Pakistani government extended tax amnesty benefits specifically to the construction sector to stimulate economic activity and address h...
Read More →On November 19, 1987, the Sialkot Municipal Committee introduced the Khadim Ali Shah Industrial Cluster Upgrade Plan, marking a turning point for Punjab’s light...
Read More →
On 6 December 1992, the historic Babri Masjid in the Indian city of Ayodhya was demolished by a large crowd. This event constituted a profound religious trauma ...
Read More →
The acquisition of land for the Model Town Society was one of the most remarkable and spirited chapters in its early history. Dewan Khem Chand and his...

Between 1921 and 1924, the land for Model Town Lahore was acquired in successive phases. The process began in 1921, shortly after the establishment of...
No comments yet. Be the first to comment!